i.
Calm by default.
No badges, no notifications, no flashing colour. The panel rests dark, lights only what is touched, and answers in one tap. Tahoe is louder when needed and silent when not — never both at once.

Tahoe is our touch interface for the connected home. Calm, soft, glass-warm. Designed to be at home in a hallway worth more than the rest of the rack combined.
Tahoe is the only piece of consumer-visible technology Intuitiv designs. It is the interface a principal touches first thing in the morning, last thing at night, and asks nothing of in between. Three principles guide every panel we ship.
No badges, no notifications, no flashing colour. The panel rests dark, lights only what is touched, and answers in one tap. Tahoe is louder when needed and silent when not — never both at once.
Every scene, every tile placement, every climate dial position is composed for the specific room it lives in. Tahoe is not a template the principal fills in — it is a surface drawn for the residence and refined through commissioning.
The same tile lives on the in-wall panel, on the household iPhones, on the iPads in the kitchen, and on the voice surface in the master suite. One scene library, one interaction language, one place a senior engineer can edit a behaviour.
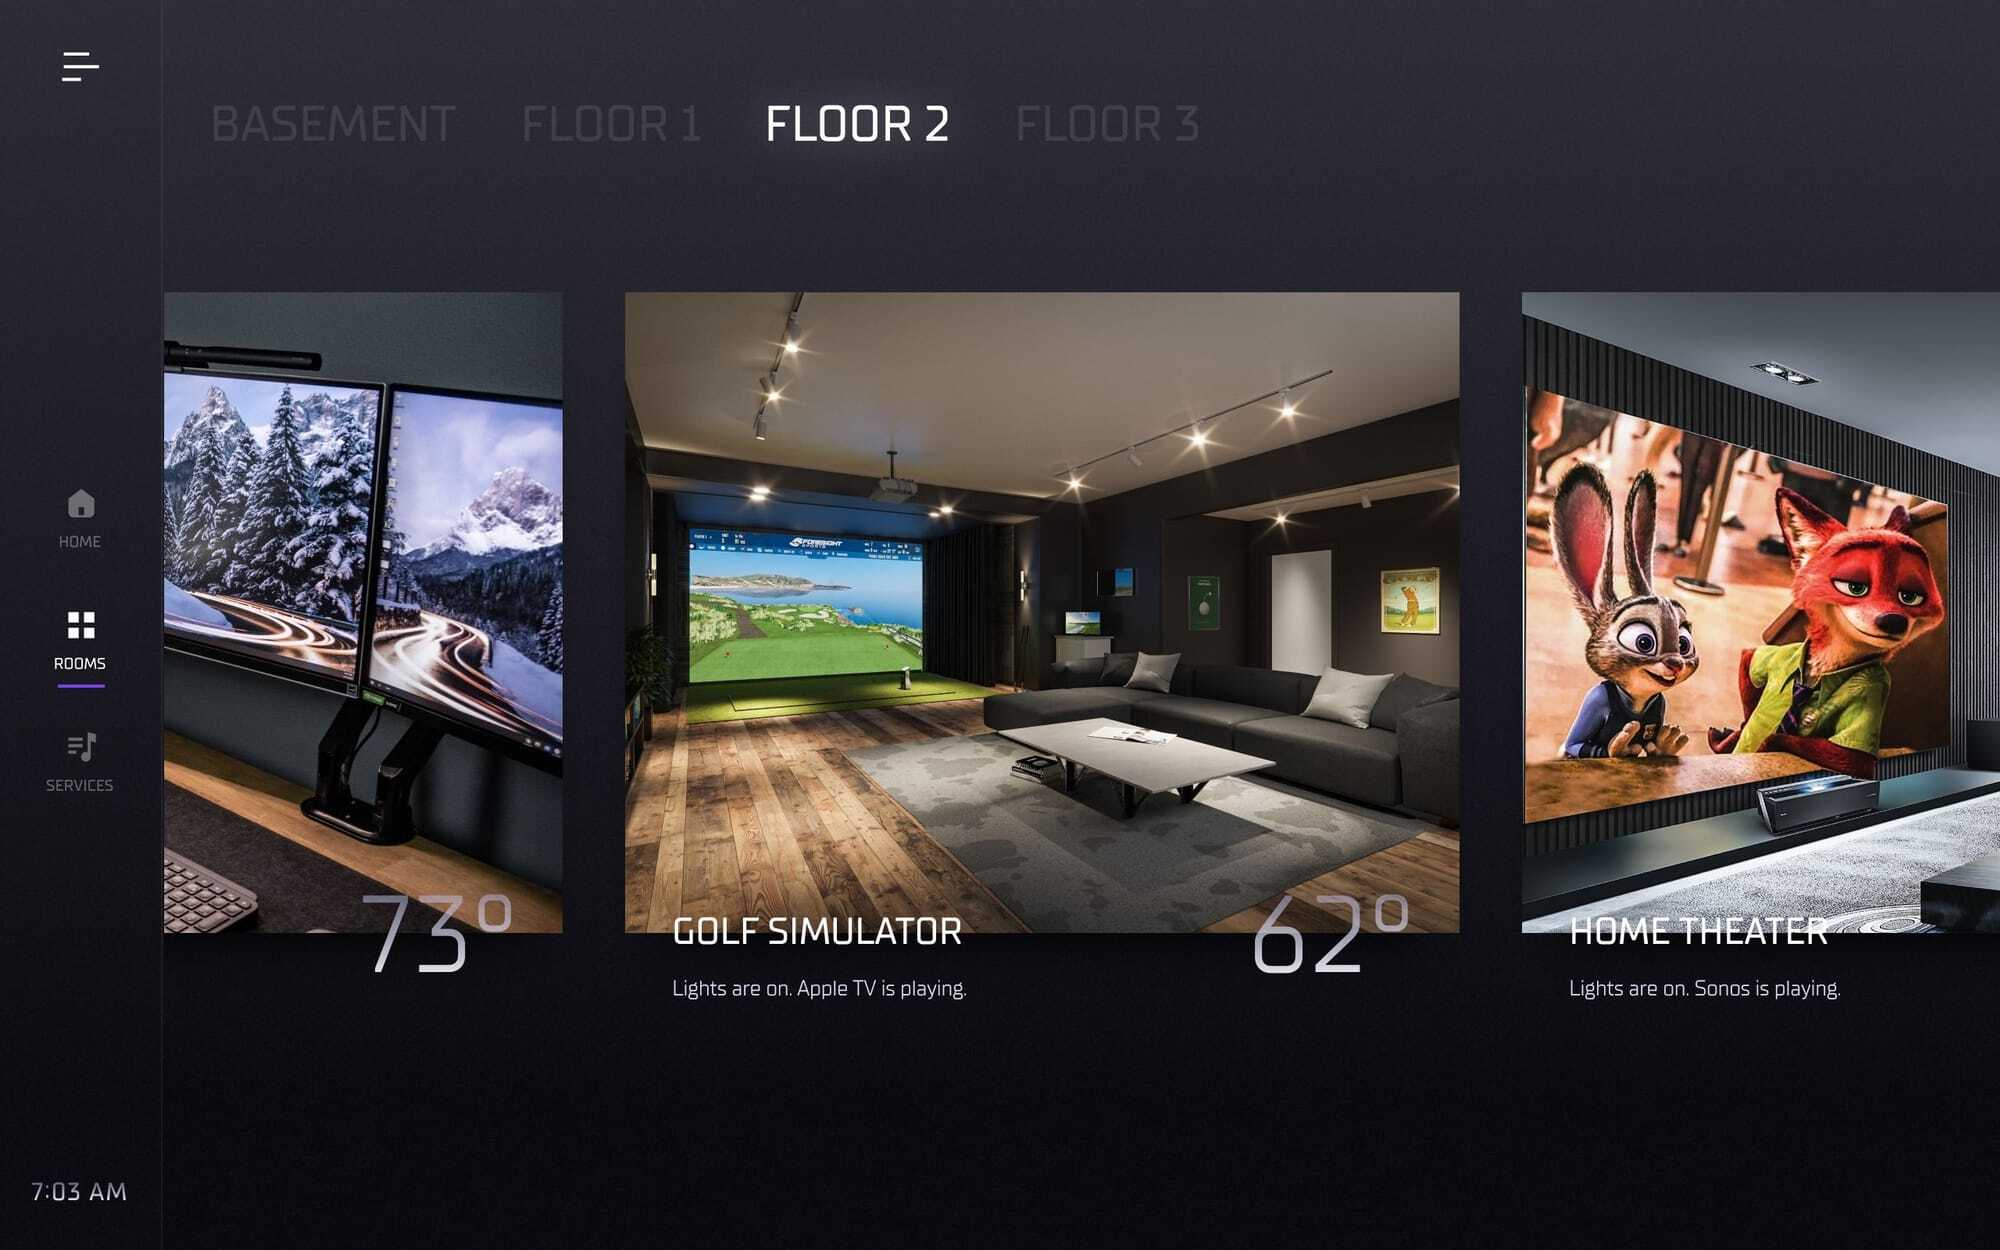
The demo above shows the Tahoe surface as it appears on a residence. Lights, climate, shades, security, audio, video — the six systems used most often, gathered in one room-specific tile composition.
Touch any tile to see how it behaves. A full Tahoe deployment carries multiple room layouts, surfaces in iPad and iPhone formats, and a shared voice grammar — composed for the architecture of the residence rather than configured from a template.
See selected projects →A typical Tahoe surface unifies six to twelve systems in a single composed view per room. Below, the systems most frequently lifted onto the panel — and the custom behaviours we tend to write for each.
Composed per-room, per-time-of-day. A “Morning” scene fades the kitchen and under-cabinet pendants to their dawn levels and holds the dining wash dark — releasing only when the principal walks past the master suite door. Written once, in software; never typed in by the family.
A single set-point per zone with the cooling and heating bands shown as one bar. Humidity is a second invisible target the panel quietly negotiates with the air handler. The dial reads in plain numbers; the algorithm beneath it does not.
Position by percentage, with named presets for blackout, sheer and astronomical. East-facing rooms close their sheers automatically at solar noon and reopen at golden hour — a behaviour written once, in software, never touched by the principal.
Source, destination, volume — and nothing else on the front of the tile. Behind it, the routing matrix; in front of it, a single name like “Studio · vinyl”. Speaker zones are addressed by room, never by amplifier output.
A single armed/disarmed state visible from any panel in the residence, with reasoned overrides ("Cleaner present", "Boats arriving"). The state of every door, window and gate readable on one screen by the duty engineer at any hour.
A small soft-spoken text input at the bottom of every panel for messaging the household’s assigned engineer. Plain English, plain answers — "Why did the entry lights come on at 3am?" — written by the people who programmed the residence in the first place.
Tahoe is available on residences we design and programme — and on residences where an integration partner is delivering the install and we’re responsible for the on-panel surface. Every Tahoe deployment is composed for the specific architecture of the project; nothing ships from a template.
A senior engineer who composes the surface by hand from the residence’s reflected ceiling plans and finishes palette. Native CH5 code — HTML5, CSS, and JavaScript — not a third-party wrapper. A design-team-facing spec packet — renders at scale, palette swatches, typeface options, motion language — that sits alongside the project’s other finishes documents.
Typography paired with the project’s typeface where the project warrants it. Palette drawn from the architectural materials, not the manufacturer’s defaults. Tile composition arranged for each room’s actual scenes. Keypad behaviours written for how the household will use them — not how a Crestron Designer template assumes they will.
In schematic design we mark up panel locations on the architectural drawings. In design development we share a project-specific preview. In construction documents the panel is a fixture in the set. At commissioning, the senior engineer is on site with the household, refining the surface against the residence’s actual rhythm.
Request a Tahoe spec for your project → Custom Crestron UI · For architects & designers · Open the demo
Tahoe is not licensed off the shelf to private clients. It is composed, room by room, as part of a full Intuitiv engagement — and refined for years afterward by the same hands that wrote it.
For luxury hotels, resorts, and mixed-use commercial properties, see Altitude — the commercial sibling of Tahoe.